Introduction
When procuring four-row cylindrical roller bearings for rolling mills, the model number and basic dimensions are only the starting point. Buyers also need to provide the equipment's operating loads, speed, temperature, the fits between the roll neck and bearing housing, radial internal clearance, and lubrication requirements. Before placing an order, both parties should also define the delivery inspection items, measurement methods, and acceptance criteria so that incoming inspection can be carried out against agreed requirements.
Why Are four-row cylindrical roller Bearings Used in Rolling Mills?
Radial Load Requirements at the Roll Neck Support
Rolling force is transferred through the roll to the roll neck, and is then supported by the bearing and bearing housing. The bearing arrangement must accommodate normal rolling loads as well as peak loads and impact that may occur during production. Because roll neck diameter and bearing housing space are usually limited, bearing selection must account for both the required load-carrying capacity and the available mounting dimensions.
Four rows of rollers provide multiple rows of rolling contact within a limited mounting space, making these bearings suitable for roll-support positions subject to high radial loads. These bearings generally have a separable design, allowing the inner ring or rings to be handled separately from the outer ring and roller assembly. Depending on the design, the inner rings may remain on the roll neck when the bearing housing is removed or the roll is replaced, simplifying maintenance. However, components from different bearings must not be assumed interchangeable merely because their appearance or dimensions are similar.
Distinguishing Radial Support from Axial Location
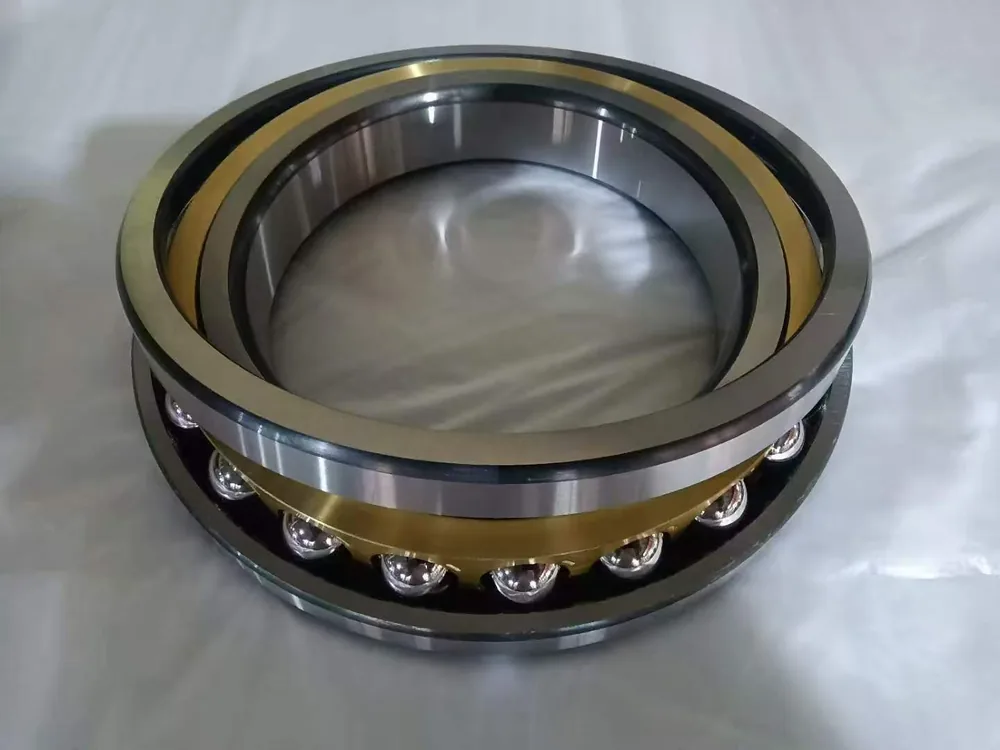
The conventional four-row cylindrical roller bearings discussed in this guide primarily support radial loads, which act perpendicular to the roll axis. Axial loads acting along the roll axis are generally supported by a separate bearing arrangement, which also provides axial location for the roll. Depending on the rolling mill design, the locating bearing may be an angular contact ball bearing, a tapered roller bearing, or another type of thrust bearing. When requesting a quotation, specify not only the radial bearing requirements but also the magnitude and direction of the axial load and the locating arrangement.
The installation and adjustment procedures for four-row tapered roller bearings cannot be applied directly to four-row cylindrical roller bearings. Tapered roller bearings can accommodate both radial and axial loads, and their adjustment methods differ from those used for cylindrical roller bearings. For four-row cylindrical roller bearings, radial internal clearance and mounting fits must be checked and adjusted separately; they must not be confused with the setting of the axial locating bearing. Follow the rolling mill drawings and the installation instructions for the specific bearing.
What Dimensional and Operating Data Should Be Provided for a Quotation?
The inquiry package should describe the bearing specification, mounting position, and actual operating conditions. It is recommended that buyers also provide the complete identification of the bearing currently in use, approved drawings, and equipment operating records. If some data are temporarily unavailable, clearly identify the missing items so the supplier can determine what must be verified before a replacement proposal is approved.
Complete bearing designation, Drawings, and Mounting Position
Identify the manufacturer and complete designation of the bearing currently in use, including all prefixes and suffixes. Clear photographs of the ring markings and packaging labels may also be provided. When supplying bearing drawings and assembly drawings, state the drawing number and revision, and confirm whether the drawings match the equipment currently in service.
Also specify the rolling mill type, stand number, and bearing position, and indicate whether the bearing is used on a work roll or a backup roll. An assembly drawing showing the surrounding components can help the supplier understand how the bearing is mounted and retained in the bearing housing (chock), as well as the location of the axial locating bearing.
Bore Diameter, Outside Diameter, and Overall Width
List the bore diameter, outside diameter, and overall width (axial dimension), including the units and tolerances. For a multi-ring design, also provide the width of each ring, chamfer dimensions, and the dimensions of the relevant shaft shoulders or abutments. If the term “height” is used in the available documentation, mark the measurement location on the drawing and confirm whether it refers to the overall bearing width. Each measurement should also be associated with the specific ring and end face to avoid mixing different measurement datums.
Also provide the dimensions and tolerances of the roll neck and bearing housing bore, and state whether the data come from the original drawings or recent measurements. If the roll neck or housing bore has been ground, sleeved, or otherwise repaired, include details of the repair and the final inspection results. The supplier needs the actual dimensions of the current mating surfaces to evaluate the proposed fit.
Loads, Speed, and Temperature
Provide the normal radial load and peak load, and indicate whether impact or sudden load changes occur during operation. The load data must identify what the figures represent: the total separating force of the rolling mill, the load on an individual roll, or the load at a specific bearing position. These values are not interchangeable. If the bearing load calculation has not been completed, provide the available rolling mill parameters and list the load calculation as an item requiring engineering assessment.
For speed, specify the normal and maximum roll speeds (rpm), as well as the equipment's start-stop frequency and reversing cycle. If only the rolling speed in meters per second (m/s) is available, also provide the roll diameter. State the equipment duty cycle and roll-change frequency so that continuous operation can be distinguished from short periods of operation involving frequent starts and stops. Temperature data should identify the measurement location, such as the bearing housing or lubricant supply point, and distinguish steady-state readings from transient peaks. Also specify the axial locating method and the magnitude and direction of the axial load.
How Should Radial Internal Clearance and Mounting Fits Be Defined?
Radial internal clearance must be considered together with the fits between the roll neck and bearing housing. The clearance measured before installation may change after the rings are mounted on the roll neck and in the housing. It may change further as the equipment heats up during operation. Therefore, the procurement documents should specify both the acceptance clearance in the delivered condition and the operating conditions on which that requirement is based.
Distinguishing Unmounted Clearance from Operating Clearance
“Unmounted radial internal clearance” is the amount of relative radial movement between the rings when the bearing has not yet been mounted on the roll neck or in the bearing housing. “Mounted clearance” is the clearance remaining after the bearing has been assembled. “Operating clearance” also takes into account the actual temperature conditions during operation, especially temperature differences among the bearing components. Factory inspection of an unmounted bearing does not, by itself, prove that its operating clearance will meet the requirements.
At the procurement stage, specify the clearance class or numerical range, the applicable manufacturer specification, and the measurement conditions. If a specific numerical value is required, state the unit and whether the value applies before or after mounting. C3 or C4 is not a fixed requirement for every rolling mill bearing. The same clearance designation does not represent the same numerical clearance across bearings of different sizes. The final selection must be based on the bearing designation, fit relationship, and actual operating conditions.
Determining Clearance Based on Fits and Temperature
Verify the fit between the inner ring and roll neck separately from the fit between the outer ring and housing bore, and provide the drawing tolerances and post-repair measurement data. An interference fit may expand the inner ring or contract the outer ring, thereby reducing radial internal clearance. Temperature differences between the rings during operation also affect clearance, so measuring only the bearing housing temperature is not sufficient to fully assess the effects of temperature changes.
Before ordering, the buyer and supplier should agree on the clearance inspection method and record it in the technical agreement. The agreement should specify the bearing's assembly condition, temperature during measurement, measurement location, instrument or gauge, specified measuring load, and acceptance range. The inspection report should identify the components measured and record the actual readings. This allows both parties to compare results under the same conditions and prevents an unmounted measurement from being treated as proof that operating clearance is acceptable.
Confirming Compatibility of Separable Components and Spare Inner Rings
The purchase order should clearly define the scope of supply: a complete bearing, spare inner rings, or an outer-ring and rolling-element assembly. It should also distinguish between “separable bearing components” and an “axially split bearing”; these are not the same concept. List the part numbers, quantities, and identification marks of the required components, and specify which existing components the new parts will be used with.
Checking only the bore diameter, outside diameter, and width is not enough to confirm component compatibility. Relevant functional dimensions, fit clearances, component grouping, and assembly sequence requirements must also be checked. If an existing inner ring has been reground, provide the raceway dimensions after grinding. Whether a spare roller assembly can be used with existing rings should be decided only after technical approval.
How Should Cage, Material, and Hardness Requirements Be Specified?
The material and hardness requirements for the cage, rings, and rolling elements should be stated separately in the technical agreement. These components affect bearing performance in different ways, so vague descriptions such as “heavy-duty cage” or “high-hardness steel” cannot replace specific requirements. The design requirements, material standards, and acceptance conditions should all be confirmed by both parties.
Cage Design and Material
When selecting the cage design and material, consider bearing speed, impact loads, temperature, and lubrication conditions. The cage maintains spacing between the rolling elements and guides their movement; therefore, its design, guidance method, and material must be suitable for the actual operating conditions. When proposing a cage design, the manufacturer will also generally consider whether lubricant can reach the relevant areas effectively.
Procurement requirements should be based on approved drawings or the bearing technical specification. If an alternative cage is being considered, clarify in advance whether written technical approval is required and obtain confirmation before production starts. Any change in cage material or design must be evaluated for suitability. Identical external mounting dimensions do not prove that an alternative will perform like the original design.
Ring and Rolling-Element Materials and Heat Treatment
Specify the material grade and applicable standard separately for the inner ring, outer ring, and rolling elements. An agreed material specification may also be referenced. Do not assume that all components must be made from the same steel. Material selection should take into account the equipment's load, impact, and temperature conditions.
The technical documents should also define the heat-treatment condition and the required supporting documentation. Depending on the actual requirements, specify surface hardness, core hardness, case-hardening depth, or dimensional stability as needed; do not provide only a general hardness value. Delivered components must be traceable to the corresponding material heat number, heat-treatment batch, and inspection records. Special heat-treatment requirements should be requested only when justified by the operating conditions and confirmed as feasible by the supplier.
Hardness Testing: Scope and Acceptance Criteria
“Check the bearing hardness” is not a complete inspection requirement. First identify which components must be tested—the inner rings, outer rings, rolling elements, or some combination—and whether 100% inspection is required. For each component, specify the test method, hardness scale, applicable standard, and acceptable range. If a portable hardness tester or hardness conversion is to be used, both parties should agree in advance on the method and reporting requirements.
The drawing or inspection plan should identify the permitted test locations. A hardness indentation leaves a mark on the surface, so the test locations must be defined and approved in advance to avoid damaging raceways, roller contact surfaces, or critical mating surfaces. The inspection specification should also define the sample quantity, number of test points per component, surface preparation requirements, and acceptance criteria. If test coupons rather than finished components are used, explain how the coupons represent the production batch.
Distinguish newly scheduled pre-shipment verification tests from existing inspection reports. If the customer requires repeat testing before shipment, state this in the order and indicate whether an on-site witness is required. At a minimum, the report should list the component or batch identification, test method, hardness scale, test locations, readings at each test point, acceptance limits, and test date. Existing records must be traceable to the components supplied in this order and must not be submitted as results of newly performed tests.
What Should Be Confirmed About Lubrication and Sealing?
At the procurement stage, confirm how lubricant reaches the bearing and how the sealing arrangement prevents contaminants from entering. A replacement bearing must be compatible with the existing lubrication passages, oil or grease drainage arrangement, and sealing devices. If these interfaces need to be modified, the modification proposal must also be approved. Check the relevant interfaces during the inquiry stage rather than discovering a mismatch during installation.
Lubrication Method and Lubricant
Specify the lubrication system, such as circulating oil lubrication, oil-air lubrication, or grease lubrication, and provide the complete lubricant designation and specification. For lubricating oil, state the viscosity grade. For grease, provide the consistency grade, thickener type, and base-oil viscosity where applicable. If a lubricant change is planned, first assess its compatibility with the existing system and relevant materials.
Also provide lubricant supply data at the actual bearing location. Depending on the system, relevant parameters may include oil flow rate, pressure, and inlet temperature; oil-air delivery parameters; or grease fill quantity and replenishment interval. Identify the measurement location for every value. A reading at the pump outlet does not directly represent the amount of lubricant reaching an individual bearing. Also provide normal operating temperature, peak temperature, and measurement locations, and state whether lubrication interruptions or blocked oil or grease drainage have occurred in the past.
Lubrication Holes, Grooves, and Passages
On the approved drawing, identify the locations, quantities, and dimensions of lubrication holes, circumferential grooves, and end-face grooves. Lubrication features may differ among bearing designs. For example, Timken four-row cylindrical roller bearings have end-face grooves on the outer ring, and lubrication holes and grooves on the outside diameter are also available as options. Identical external bearing dimensions do not mean that the lubrication interfaces are also identical.
Compare the bearing drawing with the bearing housing (chock) drawing to confirm that, after assembly, the lubrication passages connect correctly with the lubrication holes or grooves in the bearing. Also check the axial positions, mounting orientation, and lubricant discharge path of these features. If the bearing housing has been repaired or modified, provide the current passage layout. Any change involving the bearing lubrication features must receive technical approval before manufacturing.
Sealing Environment and Scope of Supply
Describe whether the operating environment contains cooling water, mill scale, or dust, and identify the locations through which contaminants may enter the bearing. Also state whether washdown operations increase the risk of bearing contamination. Seal selection should take into account speed, temperature, lubricant type, and the required level of protection.
Provide details of the existing sealing arrangement and state whether problems have occurred, such as water entering the lubricant, grease leakage, wear on seal running surfaces, or blocked drainage passages. Site photographs and assembly drawings can help determine whether the damage originates from the seal itself, adjacent mating surfaces, or other components.
The order should also specify whether the scope of supply includes bearing-integrated seals, separate bearing-housing seals, related seal assemblies, or no seals. If a specific arrangement has been selected, list the part numbers, quantities, and materials. A quotation covering the bearing alone should not be assumed to include a complete sealing arrangement.
When Is Customization or Further Technical Evaluation Required?
If the equipment structure or operating conditions have changed since the original bearing selection, arrange a technical evaluation before ordering. The evaluation may confirm that a standard bearing remains suitable, identify other parts of the assembly that need attention, or lead to a custom design requirement. The following situations particularly warrant a review:
- The roll neck or bearing housing has been repaired. Provide the repair method, final dimensions, tolerances, and inspection records. Grinding the roll neck or installing a sleeve in the bearing housing may have changed the actual fit from the original design.
- The load, speed, or production cycle has changed. Provide the updated operating range, including peak loads, load reversals, start-stop frequency, and temperature. Increased production output does not automatically mean that the original bearing specification remains suitable.
- The bearing has repeatedly failed or overheated at the same position. Provide photographs of the failed bearing, lubrication records, temperature trends, and installation information. Investigate the cause of failure before selecting a replacement designation; simply replacing the bearing may not resolve problems with fit, alignment, lubrication, or sealing.
- There are special requirements for lubrication, removal access, or mounting space. Mark the holes, grooves, tool access space, and dimensional restrictions on the assembly drawing. If the bearing design needs to be changed, obtain approval before manufacturing.
- Accuracy, clearance, or component interchangeability requirements differ from those of the standard product. Provide measurable limits and identify which spare inner rings or roller assemblies must be used as matched components. Require the supplier to provide evidence of compatibility; do not judge compatibility by external dimensions alone.
- The original bearing designation has been discontinued. Provide the complete designation, existing drawings, and application data. When evaluating a replacement designation, check the internal design, load-carrying capacity, fits, clearance, lubrication interfaces, and mounting dimensions.
Before placing the order, record the solution agreed by both parties in the approved drawings and technical specification. Separately identify any unconfirmed dimensions or assumptions and verify them before treating them as final requirements.
Procurement Inquiry and Quotation Review Checklist
Use the following checklist to prepare inquiry documents and review the supplier's quotation item by item. Each requirement should correspond to an approved drawing or technical agreement. Any items that have not yet been confirmed should be listed before the order is placed.
| Category | Items to Confirm |
|---|---|
| Product Identification | Existing manufacturer, complete model number and suffixes, drawing number and revision. |
| Operating Conditions | Mill type, stand and work roll or backup roll position; normal and peak bearing loads; rotational speeds; temperatures and measurement locations; duty cycle and reversals. |
| Dimensions & Interfaces | Bore diameter, outside diameter, total width (axial dimension), individual ring widths, chamfers and shoulder dimensions, with units and tolerances. |
| Fits & Mounting | Roll neck and housing bore dimensions, tolerances and required fits; repair history and current measurements where applicable. |
| Axial Positioning | Separate locating bearings, axial load magnitude and direction, and associated retaining components. |
| Precision Requirements | Required accuracy class, applicable specification, dimensional and running accuracy limits, and acceptance methods. |
| Radial Clearance | Clearance class or numerical range; whether it applies before or after mounting; measurement conditions, method and acceptance limits. |
| Cage | Approved design, guidance method and material; written approval requirements for alternatives. |
| Material & Hardness | Ring and roller material specifications, heat-treatment requirements and traceability; hardness test components, locations, method, scale, range and sampling. |
| Lubrication & Sealing | Lubrication system, lubricant and supply parameters; hole and groove dimensions; compatibility with housing passages; contamination exposure and seal supply scope. |
| Component Compatibility | Complete bearing or component-only supply; spare inner ring and roller assembly part numbers; approved interchangeability conditions and identification requirements. |
| Delivery Inspection | Required checks, sampling plan, acceptance criteria, reports and marking; distinction between new verification tests and existing inspection records. |
| Commercial Terms | Quantity, lead time, included components and documentation, corrosion-protection packaging, and specified storage conditions and duration. |
Ask the supplier to state in writing whether any items do not comply with the requirements above or whether an alternative solution is recommended. Any exceptions or alternatives must be confirmed by both parties, and the product requirements must remain consistent across the quotation, approved drawings, and delivery inspection plan.
Four-Row Cylindrical Roller Bearing Procurement Case: Lessons on Defining Inspection Requirements and the Technical Agreement
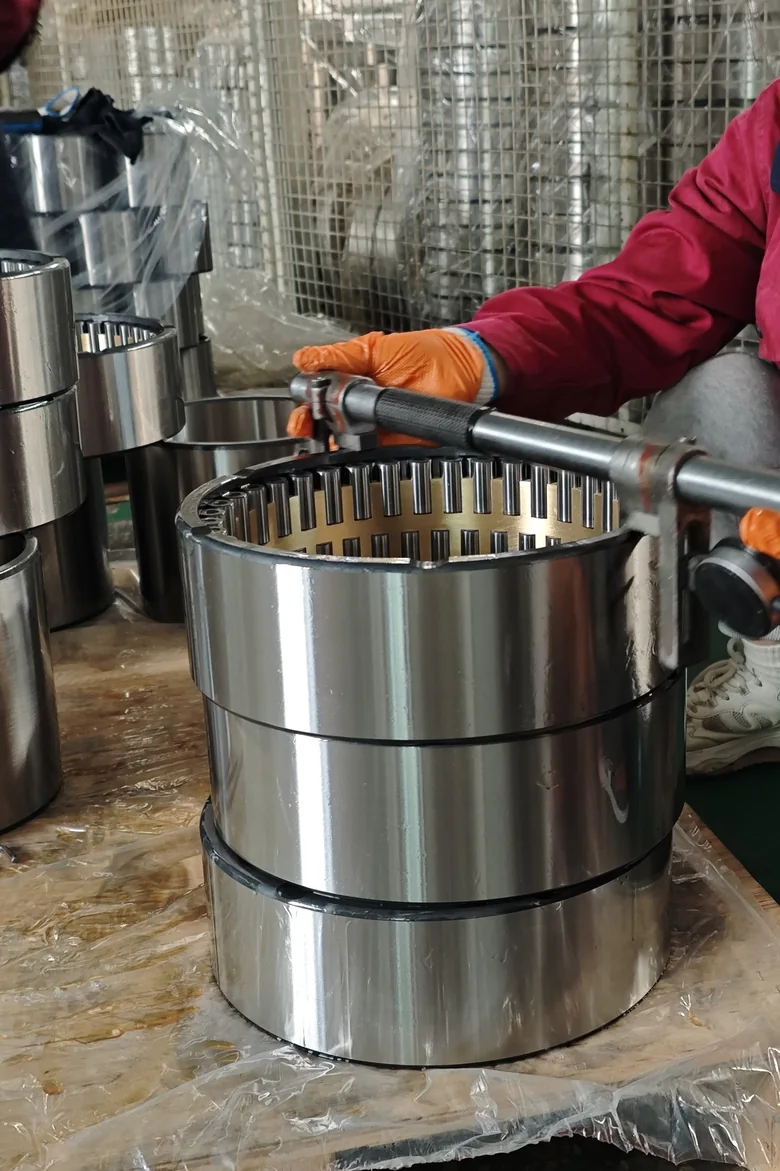
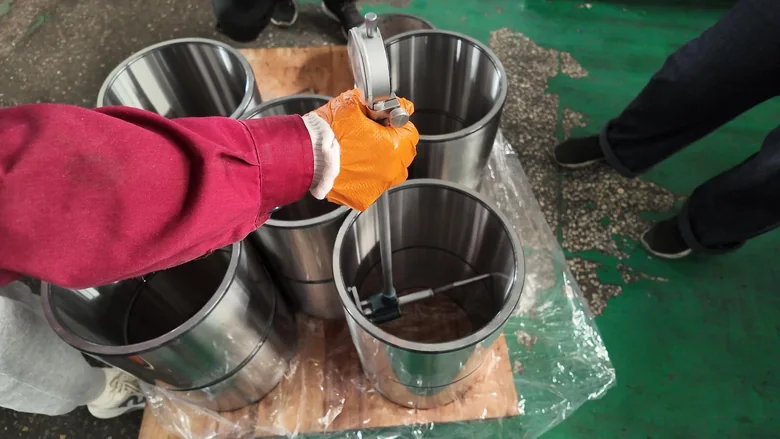
In one four-row cylindrical roller bearing procurement project, the customer specified clear inspection requirements: measurement of bearing clearance, bore diameter, outside diameter, overall width (axial height), and hardness.
This case highlights an important point for procurement specifications: the specification should identify not only the product designation but also the items that need to be verified, and the corresponding technical requirements should be included in the inspection scope agreed by both parties. Buyers can list the required inspection items at the inquiry stage and confirm dimensional tolerances, clearance range, hardness requirements, and report contents with the supplier before placing the order.
Conclusion
The procurement specification for four-row cylindrical roller bearings should consider bearing dimensions together with actual operating conditions, mounting fits, radial internal clearance, and delivery inspection requirements. Before placing an order, define each parameter and confirm any proposed alternative in writing. Drawings and technical agreements approved by both parties provide the common basis for procurement, incoming inspection, and final acceptance.
Frequently Asked Questions
Do Four-Row Cylindrical Roller Bearings Require an Additional Bearing for Axial Location?
Conventional four-row cylindrical roller bearings used to support roll necks primarily carry radial loads. The roll's axial load and axial position are generally handled by a separate locating device or bearing arrangement. When requesting a quotation, specify the locating-bearing arrangement and axial load requirements.
What Information Should Be Provided in Addition to the Existing Bearing Designation?
Provide the manufacturer's name, complete designation and all suffixes, approved drawings, and mounting position. Also provide roll neck and bearing housing dimensions, repair history, loads, speed, temperature, lubrication information, and relevant inspection records. Any data that are temporarily unavailable should be clearly identified. The bearing designation alone is not enough to confirm all procurement and operating requirements.
Can Bearings with the Same Overall Dimensions Be Used as Direct Replacements?
Interchangeability cannot be determined from overall dimensions alone. Even when the bore diameter, outside diameter, and overall width are the same, the internal design, load-carrying capacity, accuracy class, clearance, cage design, and lubrication characteristics may differ. Complete a technical review for the specific application before selecting a replacement.
Is It Sufficient to Specify Only C3 or C4 Internal Clearance When Ordering?
No. The procurement documents should state the specific bearing designation, the applicable clearance standard, and whether the clearance requirement applies before or after mounting. The numerical values corresponding to a clearance class vary with bearing type and size; fit tolerances and temperature differences also affect operating clearance. Therefore, C3 or C4 should not be treated as a universal requirement for all rolling mill applications.
How Should the Dimension Be Defined When a Customer Requests a Measurement of “Height”?
Mark the dimension to be measured and its datum surfaces on the drawing. If the intended dimension is the overall axial dimension of the bearing, use the term “overall width (axial dimension)” and specify the unit and tolerance. Also confirm whether the measurement applies to the complete bearing assembly or to an individual ring.
Which Components and Test Conditions Should Be Specified for Hardness Testing?
Identify whether the inner ring, outer ring, rollers, or which combination of these components must be tested. Specify the test method, hardness scale, acceptable range, permitted test locations, surface preparation requirements, sampling plan, and report contents. Also distinguish newly performed verification tests from existing production records, and avoid test locations that could damage functional surfaces.
Which Inspection Records Should Be Requested Before Delivery?
Request the agreed results for dimensional tolerances, radial clearance, and accuracy inspections. If required by the technical agreement, also request material, heat-treatment, and hardness certification documents. Reports should identify the bearing designation or batch, drawing revision, test method, measurement conditions, actual results, and acceptance limits. Confirm the sampling plan and documentation requirements before placing the order.
For product-specific discussions, see four-row and other cylindrical roller bearing series and the EIM technical resources.
Need to verify a bearing for your equipment?
Send the complete model designation or drawing, load conditions, speed, quantity and other critical requirements.