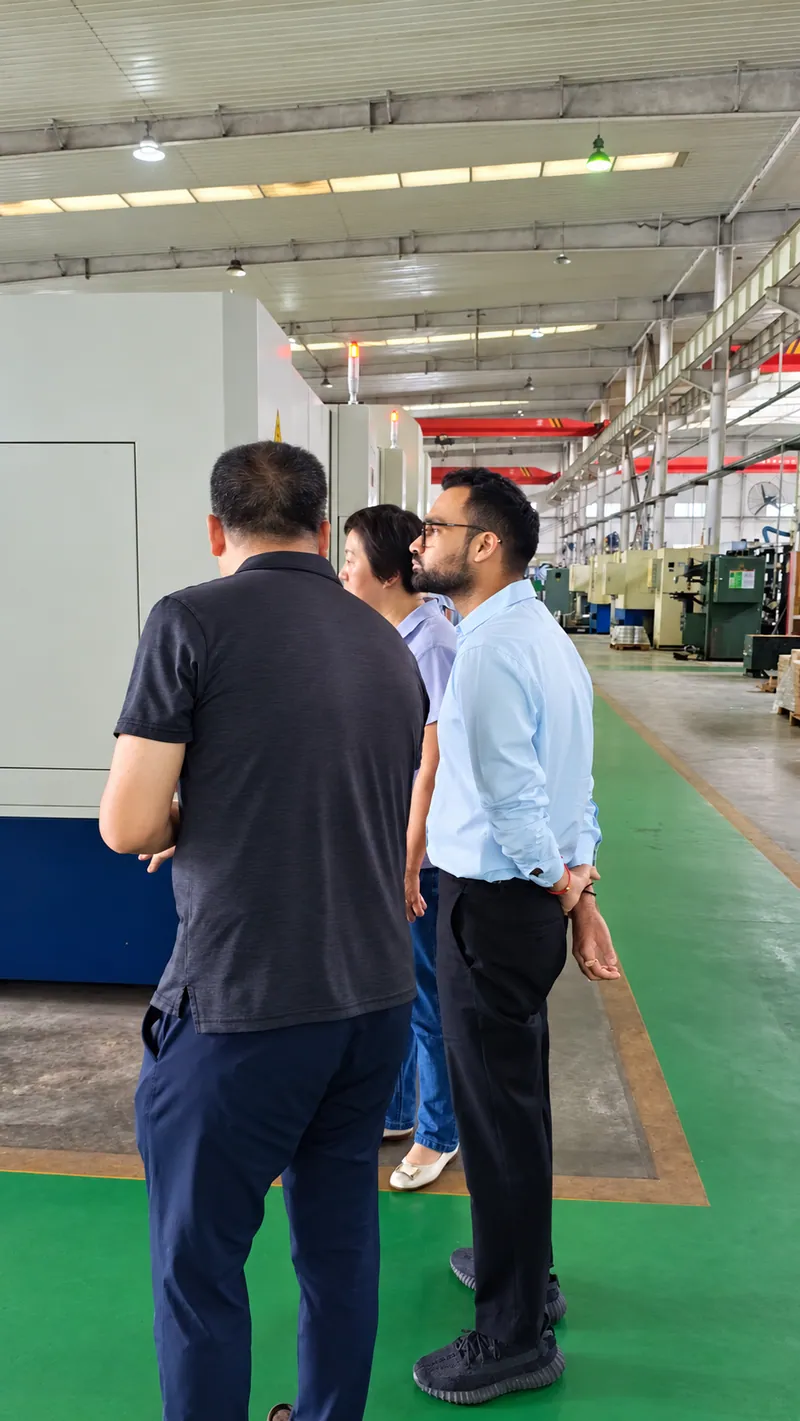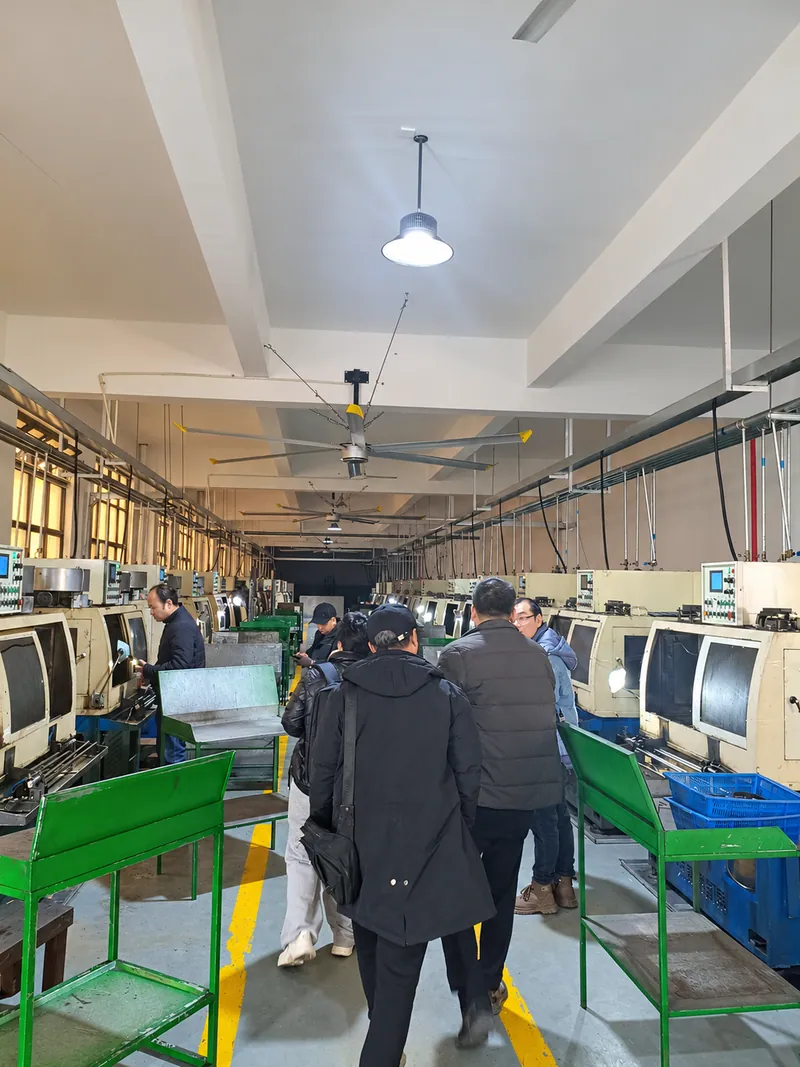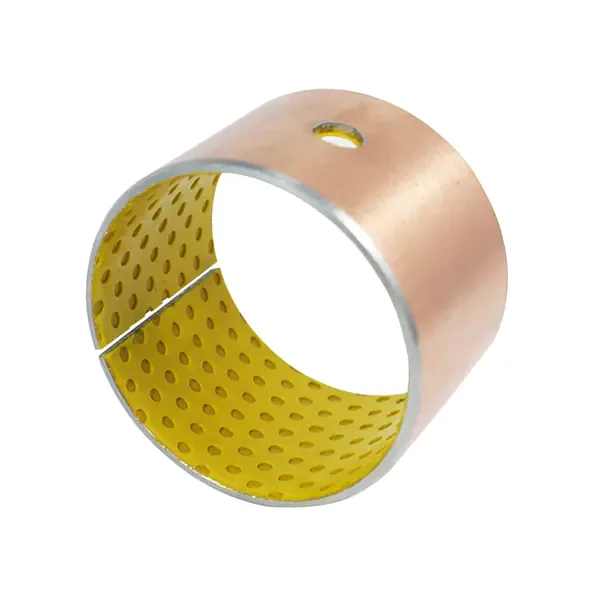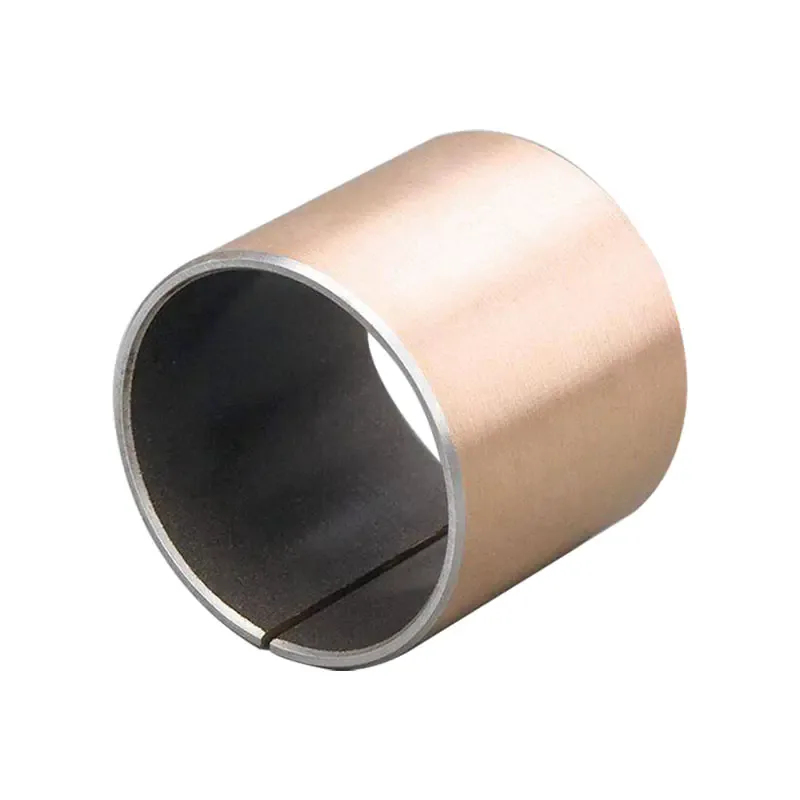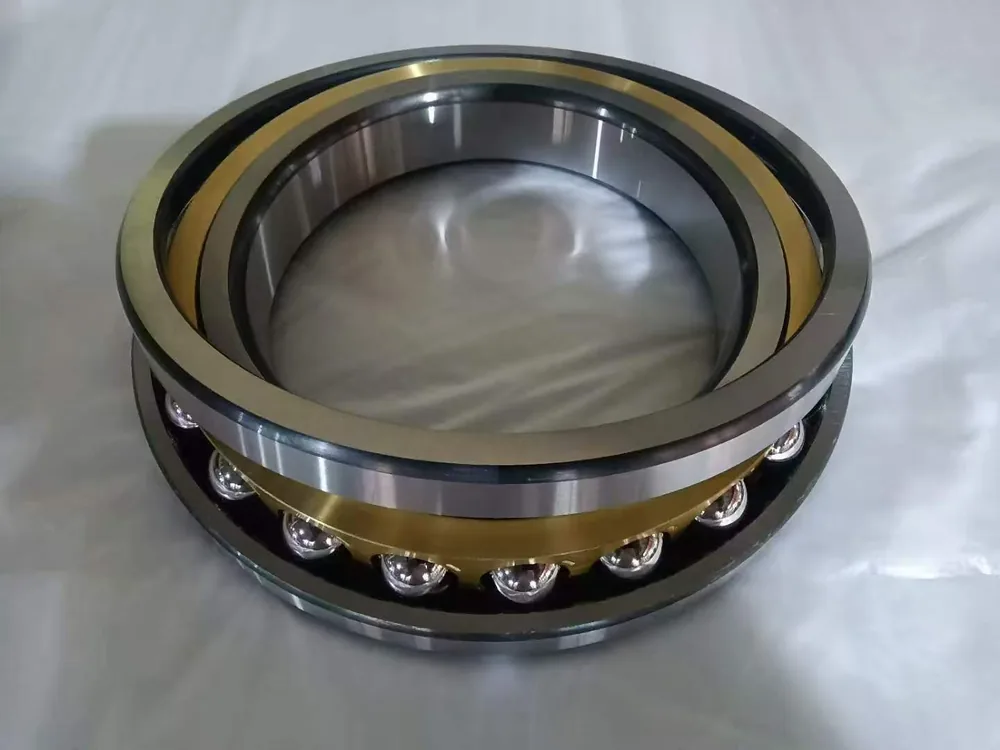
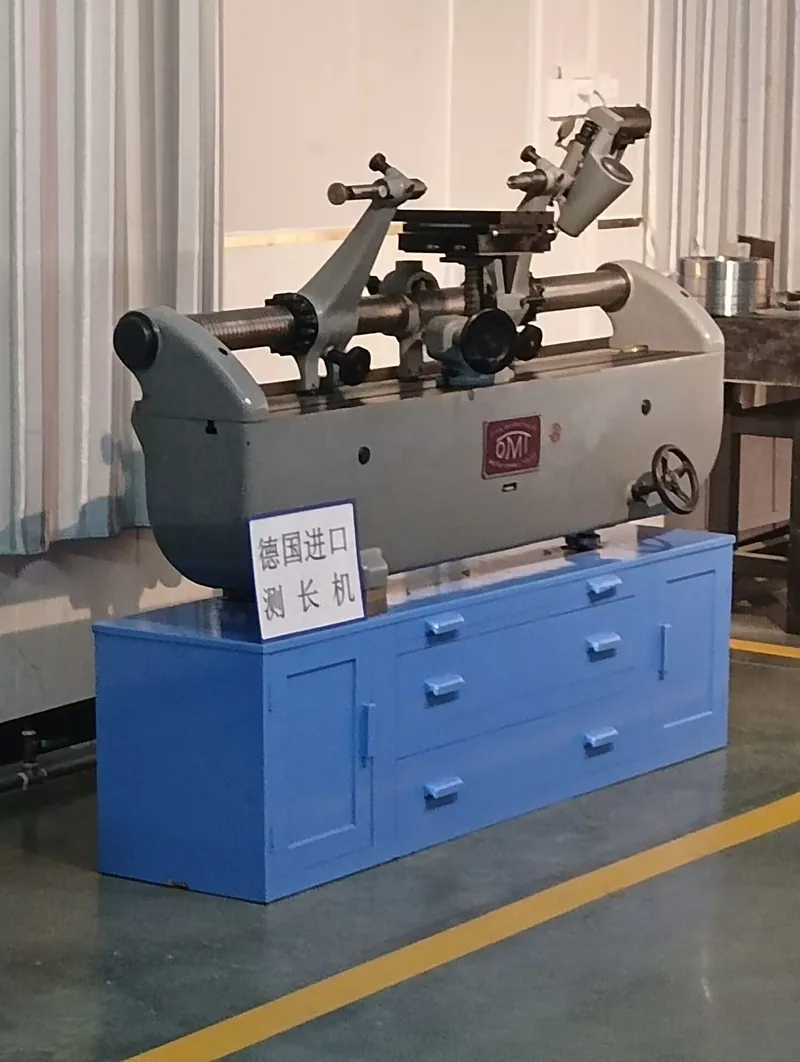
In August 2025, EIM decided to purchase a German-made length measuring machine as part of its effort to improve finished-bearing inspection. The purchase followed a comparison of equipment options and a review of customer requirements, including those associated with the German market. The investment was intended to strengthen measurement of bearing height and related dimensions; it does not by itself establish a product acceptance result.
Why finished-bearing dimensions require more than a nominal size
A bearing may carry a familiar series designation but still have dimensional requirements that depend on its precise type, drawing and applicable standard. Height, width and other defined dimensions must be checked against the correct criteria rather than one universal limit for every bearing family.
Using measurements for acceptance decisions
The supplied company record identifies finished-bearing height and related dimensional tolerances as the intended inspection focus. An effective check starts by identifying the required dimension, the allowed deviation and the matching drawing or standard. The measured value must then be compared with that requirement before any acceptance conclusion can be made.
Equipment investment is one part of quality control
The measuring machine helps provide a better basis for dimensional verification, but inspection also depends on methods, calibration and agreed acceptance criteria. The source materials do not provide calibration certificates, numerical precision claims or measured product results, so none are asserted here. Buyers can send a full drawing and required inspection scope when contacting EIM about a bearing project.
Equipment purchase date supplied in the original news draft: August 2025. This is a historical company update, not a new October 2026 purchase.
Need to verify a bearing for your equipment?
Send the complete model designation or drawing, load conditions, speed, quantity and other critical requirements.